Validation Header

Validation desc

R 1 535 000 Bond Calculator | 5 Bedroom House for Sale in Selcourt

Springs, Selcourt

5 2 3
Erf Size: 1 410 m²

Welcome to your dream home.

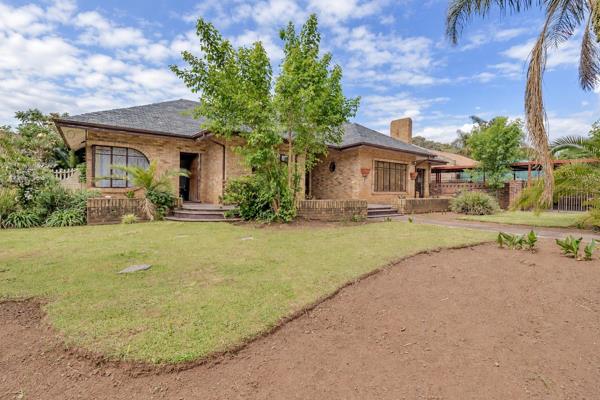
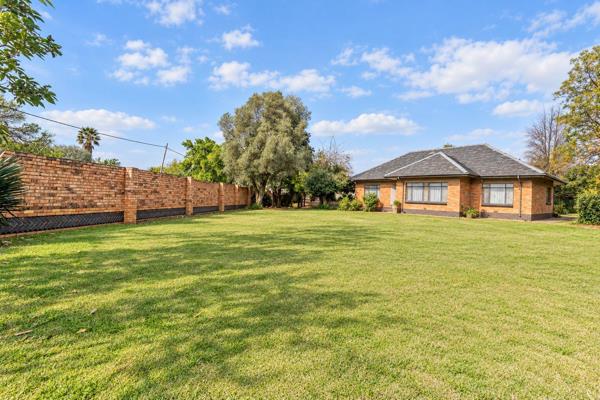
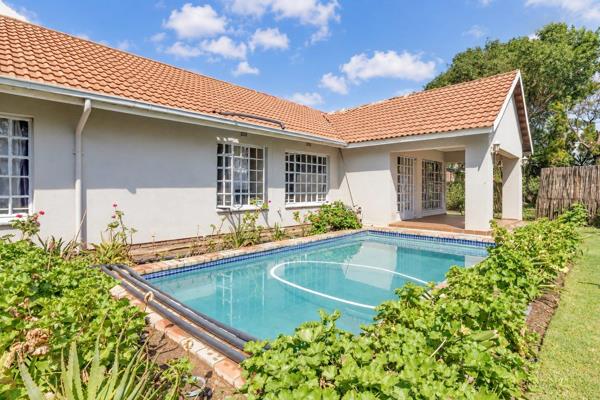
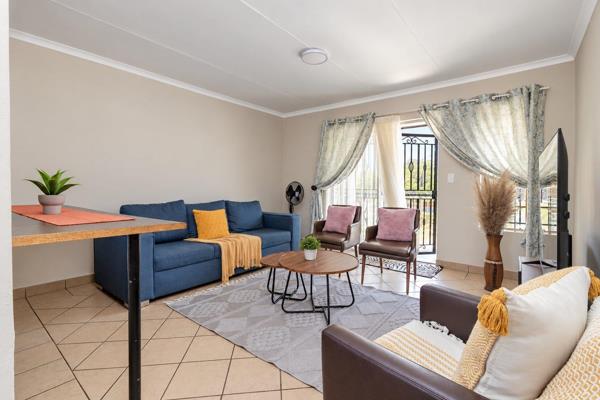
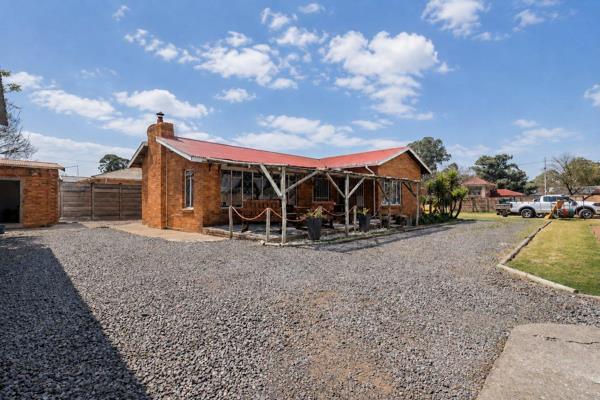
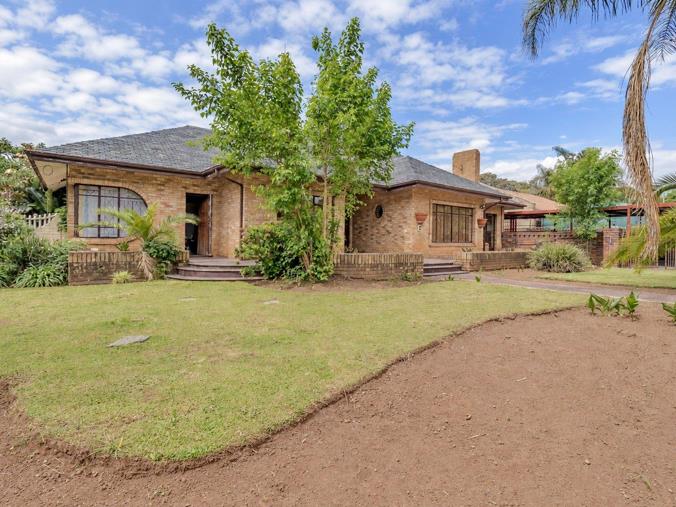
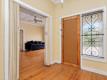
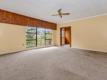
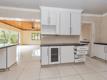
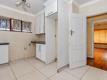
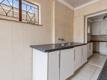
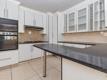
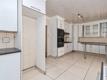
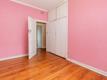
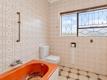
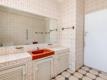
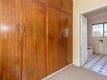
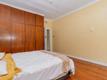
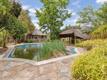
Spacious 5-Bedroom Family Home with Flatlet, Pool & Excellent Parking in Selcourt If space, versatility and family living are high on your list, this substantial 5-bedroom home in Selcourt deserves your attention. Offering generous living areas, excellent entertainment potential, a separate bachelor flat and exceptional parking, this property is perfectly suited to a growing family or a buyer looking for additional accommodation and long-term value. Inside, the home offers five spacious bedrooms, all fitted with built-in cupboards. The main bedroom enjoys the added privacy and convenience of an en-suite bathroom, while the remaining bedrooms are serviced by a full family bathroom. The spacious kitchen is designed with family living in mind, offering ample cupboard space and generous preparation areas, together with a separate scullery to keep the main kitchen organised and functional. The kitchen flows effortlessly towards a large entertainment room, creating an ideal space for hosting family and friends. This area opens onto a private courtyard, adding another versatile outdoor space for relaxed entertaining. The home also features a comfortable open-plan lounge and dining area, providing a warm and welcoming setting for everyday family life. Step outside and discover even more potential. The property features a swimming pool and lapa, creating the perfect foundation for an impressive outdoor entertainment area. The pool area would benefit from some attention, giving the new owner an opportunity to add their own personal touch and transform it into a fantastic space for summer gatherings and family enjoyment. Adding exceptional versatility is the separate bachelor flat, which can be utilised for extended family, a teenager, guests, a private workspace or as a potential rental-income opportunity. Parking is certainly not an issue, with a double garage and covered parking for up to six vehicles, making this an excellent choice for a large family with multiple vehicles or those who enjoy entertaining. The location adds further appeal, with schools within walking distance and convenient access to the N17 highway, making daily commuting and access to surrounding areas quick and convenient. This is a home that offers space, functionality, entertainment and versatility, with plenty of opportunity to add your personal touch and unlock even more of its potential. Don't miss the opportunity to make this spacious Selcourt property your next family home. Contact us today to arrange your private viewing!


Property Overview

Listing Number
117697096
Type of Property
House
Description
Single Storey, Freestanding
Lifestyle
Suburban
Erf Size
1 410 m²
Floor Area
260 m²
Levies
R 1
Special Levy
R 1
Rates and Taxes
R 1 400
Age
35
Pets Allowed
Yes
Furnished
Yes
Coverage
18 %
Price Per Parking
R 1
Zoning
General Residential

Rooms

Bedroom
5
Bedroom 1
Wooden Floors, Curtain Rails, TV Port, Built-in Cupboards, Double Bedroom, Queen Bedroom, Single Bedroom
Bedroom 2
Wooden Floors, Curtain Rails, TV Port, Built-in Cupboards, Double Bedroom, Queen Bedroom, Single Bedroom
Bedroom 3
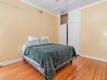
Wooden Floors, Curtain Rails, TV Port, Built-in Cupboards, Double Bedroom, Queen Bedroom, Single Bedroom
Bedroom 4
Wooden Floors, Curtain Rails, TV Port, Built-in Cupboards, Double Bedroom, Queen Bedroom, Single Bedroom
Bedroom 5
Wooden Floors, Curtain Rails, TV Port, Built-in Cupboards, Double Bedroom, Queen Bedroom, Single Bedroom
Bathroom
2
Bathroom 1
Tiled Floors, Basin, Main en Suite, Bath, Curtain Rails, Toilet
Bathroom 2
Tiled Floors, Basin, Bath, Curtain Rails, Toilet
Kitchen
1
Kitchen 1
Open Plan, Stove, Dishwasher Connection, Washing Machine Connection, Tiled Floors, Curtain Rails, Built-in Cupboards
Dining Room
1
Dining Room 1
Wooden Floors, Curtain Rails, Internet Port
Family/TV Room
1
Family/TV Room 1
Wooden Floors, Curtain Rails, Internet Port, TV Port, Open Plan

External Features

Garage
2
Garage 1
Double, Roll up, Workshop
Garage 2
Double, Roll up, Workshop
Parking
1
Parking 1
Visitors Parking, Secure Parking, Double
Garden
1
Garden 1
Courtyard, Garden Services, Landscaped
Pool
1
Pool 1
Fibreglass in Ground
Outbuilding
1
Outbuilding 1
Flatlet, Teenpad, Granny flat
Size of Outbuildings
40 m²

Building

Style
Open Plan, Traditional
Facing
North, Street Front, Level Road
Roof
Tile
Wall
Brick, Concrete, Face-brick
Window
Steel
Standalone Building
Yes

Other Features

Security
1
Security 1
Security Gate, Perimeter Wall
Flatlet
Yes
Nearby Public Transport
Bus, Train, Minibus Taxi
Internet Access
ADSL, Dial-up, Fibre
Wheelchair Accessible
No
Generator
No
Backup Water
No


Contact Agent

By continuing I understand and agree with our Terms & Conditions and Privacy Policy.
https://images.prop24.com/268080342/Fit450x225

Flash Realty

https://images.prop24.com/382105588/Crop204x306

Michael Gordon

https://images.prop24.com/381586430/Crop204x306

Dominique Snyman

Latest Listings


  • 5 Bedroom House for Sale in Selcourt, Springs
    R 1 535 000

  • 3 Bedroom House for Sale in Selcourt, Springs
    R 1 199 000

  • 4 Bedroom House for Sale in Selcourt, Springs
    R 1 095 000

  • 2 Bedroom Apartment / Flat for Sale in Selcourt, Springs
    R 559 000

  • 3 Bedroom House for Sale in Selcourt, Springs
    R 1 250 000

Send

:
Remember Me?
Forgot your password?
Don't have an account?Register now
By continuing I understand and agree with our Terms & Conditions and Privacy Policy.