Validation Header

Validation desc

R 1 385 000 Bond Calculator | 4 Bedroom House for Sale in Strubenvale

8 Visser Street, Strubenvale, Springs

4 2.5 4
Erf Size: 1 470 m²

Move-In Ready 4 Bedroom Home with Pool & Modern Finishes

Modern Family Living with Stylish Finishes in Strubenvale

Step into modern comfort with this beautifully maintained family home, perfectly positioned in the sought-after suburb of Strubenvale, Springs. Offering contemporary finishes, generous living spaces, and a move-in-ready interior, this home is ideal for families looking for style, convenience, and comfort.

From the welcoming tiled entrance hall, you'll be drawn into the spacious lounge, creating the perfect setting for relaxing or entertaining guests. The adjoining dining room flows effortlessly into the heart of the home – a modern kitchen featuring elegant Caesarstone countertops, ample cupboard space, and the added convenience of a separate laundry and scullery.

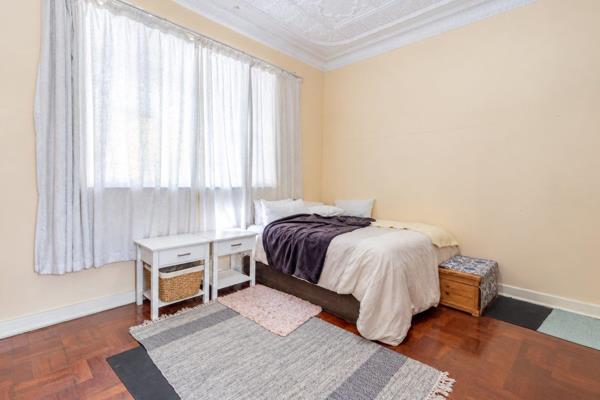
The home offers four well-proportioned, fully tiled bedrooms, providing comfortable accommodation for the whole family. Two modern bathrooms, including a main en-suite, ensure convenience for busy households.

Step outside and enjoy your own private oasis with a sparkling swimming pool, newly installed in December, perfect for warm summer days and entertaining family and friends. Additional features include a double garage, an outside room with a separate toilet, and a fully walled stand offering privacy and peace of mind.

Ideally located close to schools, shopping centres, and with easy access to main roads, this exceptional property combines modern living with everyday convenience.

Don't miss the opportunity to make this beautiful home your own – contact us today to arrange your exclusive viewing before it's gone!


Property Overview

Listing Number
117486776
Type of Property
House
Street Address
8 Visser Street, Strubenvale
Description
Freestanding
Lifestyle
Suburban
Erf Size
1 470 m²
Floor Area
240 m²
Special Levy
R 0
Rates and Taxes
R 1 200
Pets Allowed
Yes
Coverage
16 %
Zoning
Single Residential

Rooms

Bedroom
4
Bedroom 1
Tiled Floors, Curtain Rails, Built-in Cupboards, Queen Bedroom
Bedroom 2
Tiled Floors, Curtain Rails, Built-in Cupboards, Queen Bedroom
Bedroom 3
Tiled Floors, Curtain Rails, Built-in Cupboards, Queen Bedroom
Bedroom 4
Tiled Floors, Curtain Rails, Queen Bedroom
Bathroom
2.5
Bathroom 1
Tiled Floors, En suite, Shower, Toilet and Basin
Bathroom 2
Tiled Floors, Basin, Bath
Bathroom 3
Tiled Floors, Toilet
Kitchen
1
Kitchen 1
Scullery, Eye Level Oven, Stove, Extractor Fan, Fridge, Dishwasher Connection, Washing Machine Connection, Tiled Floors, Built-in Cupboards, Hob
Domestic
1
Lounge
1
Lounge 1
Tiled Floors, Curtain Rails, Open Plan
Dining Room
1
Dining Room 1
Tiled Floors, Curtain Rails, Open Plan

External Features

Garage
2
Garage 1
Roll up
Garage 2
Roll up
Parking
2
Parking 1
Secure Parking
Parking 2
Secure Parking
Garden
1
Pool
1
Pool 1
Auto Cleaning Equipment
Outbuilding
2
Outbuilding 1
Staff Quarters/Domestic Rooms
Outbuilding 2
Outside Toilets
Size of Outbuildings
30 m²
Outside Toilets
1

Building

Style
Traditional
Facing
Street Front
Roof
Zinc
Wall
Brick, Plaster, Concrete
Window
Steel, Aluminium
Standalone Building
Yes

Other Features

Nearby Public Transport
Minibus Taxi
Internet Access
ADSL, Dial-up, Fibre
Wheelchair Accessible
Yes


Contact AgentWeb Ref wwwflashrealtycoza

Send Agent a Message

A message will be sent to the Agent on your behalf.

By continuing I understand and agree with our Terms & Conditions and Privacy Policy.

Agency

Agency profile logo


Print Print

Latest Listings


  • 3 Bedroom House for Sale in Strubenvale, Springs
    R 1 399 000

  • 4 Bedroom House for Sale in Strubenvale, Springs
    R 1 385 000

  • 3 Bedroom House for Sale in Strubenvale, Springs
    R 1 250 000

  • 4 Bedroom House for Sale in Strubenvale, Springs
    R 1 280 000

  • 3 Bedroom House for Sale in Strubenvale, Springs
    R 890 000

Send

:
Remember Me?
Forgot your password?
Don't have an account?Register now
By continuing I understand and agree with our Terms & Conditions and Privacy Policy.