Validation Header

Validation desc

R 1 690 000 Bond Calculator | 4 Bedroom House for Sale in Selcourt

19 Molyneux Road, Selcourt, Springs

4 2 4
Erf Size: 1 190 m²

Family Home in Selcourt with Flatlet and Garden Oasis

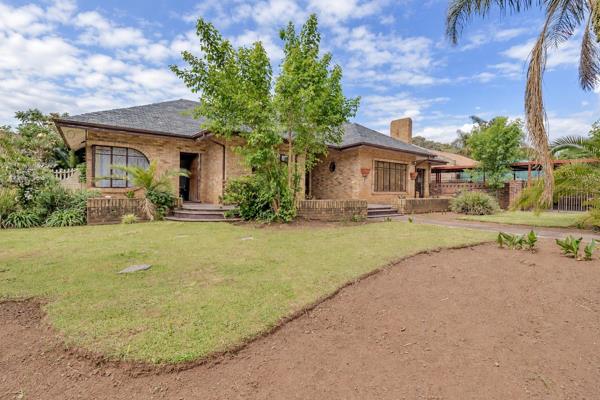
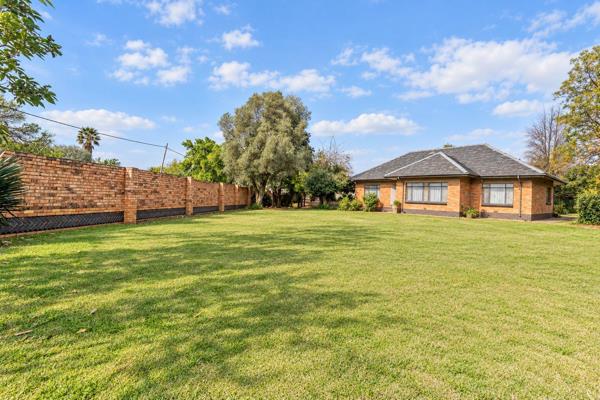
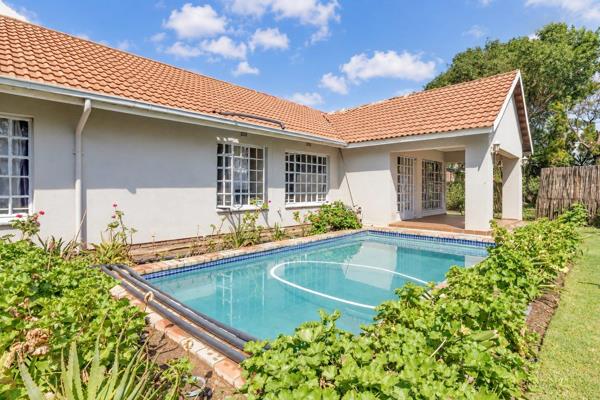
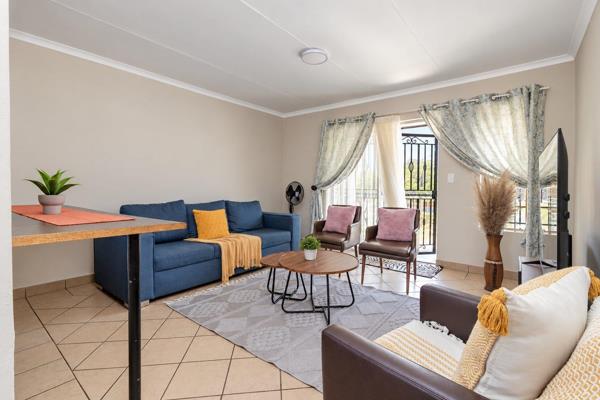
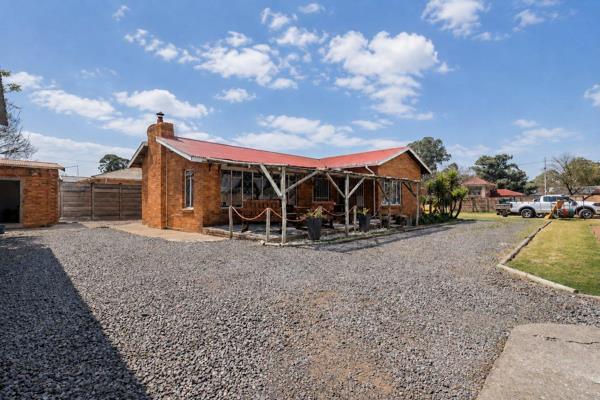
Discover a welcoming family home in Selcourt, Springs, where a thoughtful layout meets practical living. This sturdy four bedroom residence features tiled floors throughout and built in cupboards that keep day to day living neat and organised. The open plan dining room flows into a well appointed kitchen with granite tops, centre island, gas hob and a washing machine connection, making meal prep effortless. Two full bathrooms ensure convenience for busy mornings, with one offering a bath and the other a shower, both finished with blinds and modern fittings. Outside, a double covered garage plus double carports provide ample secure parking, while a fully fenced property with an electric gate and alarm system delivers peace of mind. An inviting outbuilding serves as a flatlet and there is a storeroom for extra storage, plus water tanks for extra reliability. Fibre and satellite connectivity keep you connected, and pets are welcome in this landscaped erf. Whether you are starting out or scaling up, this home offers a balanced blend of practical space and everyday comfort in a sought after Springs location.


Property Overview

Listing Number
117498443
Type of Property
House
Street Address
19 Molyneux Road, Selcourt
Description
Single Storey, Freestanding
Lifestyle
Suburban
Erf Size
1 190 m²
Floor Area
320 m²
Levies
R 1
Rates and Taxes
R 1 200
Age
40
Pets Allowed
Yes
Coverage
26 %
Zoning
General Residential

Rooms

Bedroom
4
Bedroom 1
Tiled Floors, Curtain Rails, Built-in Cupboards, Double Bedroom
Bedroom 2
Tiled Floors, Curtain Rails, Built-in Cupboards, Double Bedroom
Bedroom 3
Tiled Floors, Curtain Rails, Built-in Cupboards, Double Bedroom
Bedroom 4
Tiled Floors, Curtain Rails, Built-in Cupboards, Double Bedroom
Bathroom
2
Bathroom 1
Tiled Floors, Full, Blinds, Shower, Toilet and Basin
Bathroom 2
Tiled Floors, Full, Blinds, Bath, Toilet and Basin
Kitchen
1
Kitchen 1
Stove (Oven & Hob), Granite Tops, Washing Machine Connection, Blinds, Built-in Cupboards, Centre Island, Gas Hob
Dining Room
1
Dining Room 1
Tiled Floors, Blinds, Open Plan

External Features

Garage
2
Garage 1
Double, Covered
Garage 2
Double, Covered
Parking
2
Parking 1
Carport, Double
Parking 2
Carport, Double
Garden
1
Garden 1
Landscaped
Outbuilding
2
Outbuilding 1
Flatlet
Outbuilding 2
Storeroom
Size of Outbuildings
40 m²

Building

Style
Open Plan, Traditional
Facing
North
Roof
Tile
Wall
Plaster, Stone
Window
Steel
Standalone Building
Yes
Backup Water
Water Tank

Other Features

Security
1
Security 1
Totally Fenced, Electric Gate, Alarm System, Burglar Bars
Flatlet
Yes
Nearby Public Transport
Bus, Minibus Taxi
Internet Access
Fibre, Satellite


Contact Agent

By continuing I understand and agree with our Terms & Conditions and Privacy Policy.
https://images.prop24.com/268080342/Fit450x225

Flash Realty

https://images.prop24.com/381586430/Crop204x306

Dominique Snyman

https://images.prop24.com/382105588/Crop204x306

Michael Gordon

Latest Listings


  • 5 Bedroom House for Sale in Selcourt, Springs
    R 1 535 000

  • 3 Bedroom House for Sale in Selcourt, Springs
    R 1 199 000

  • 4 Bedroom House for Sale in Selcourt, Springs
    R 1 095 000

  • 2 Bedroom Apartment / Flat for Sale in Selcourt, Springs
    R 559 000

  • 3 Bedroom House for Sale in Selcourt, Springs
    R 1 250 000

Send

:
Remember Me?
Forgot your password?
Don't have an account?Register now
By continuing I understand and agree with our Terms & Conditions and Privacy Policy.