Validation Header

Validation desc

R 1 099 000 Bond Calculator | 3 Bedroom House for Sale in New State Areas

Springs, New State Areas

3 2 4
Erf Size: 406 m²

SOLEMANDATE , Beautiful family home for sale New state area

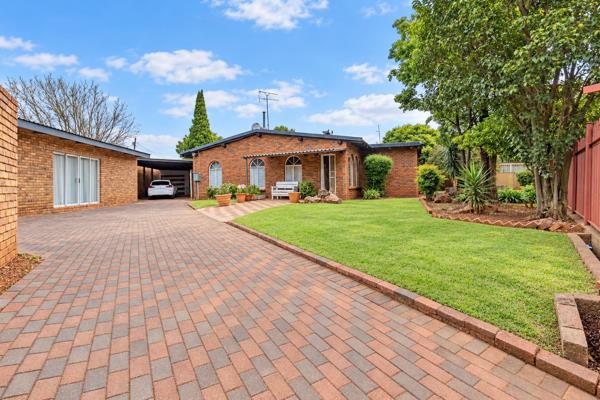
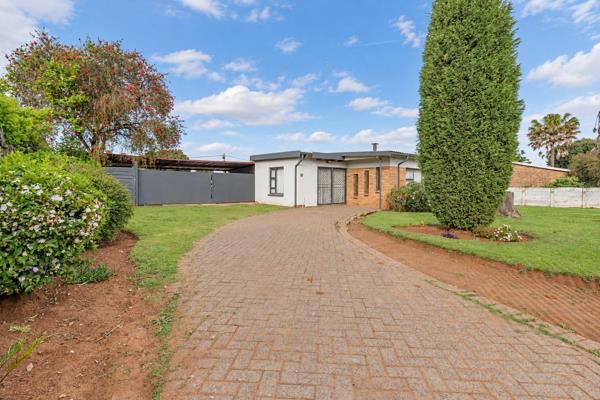
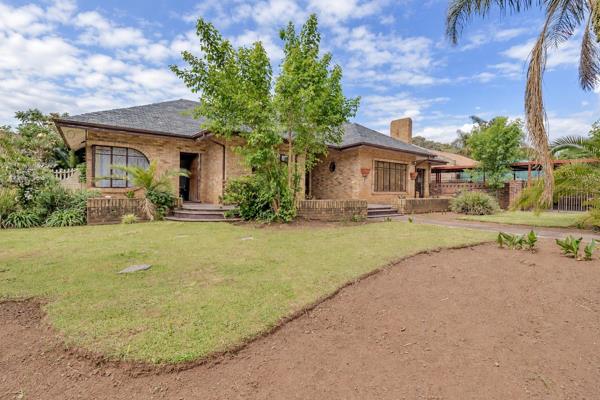
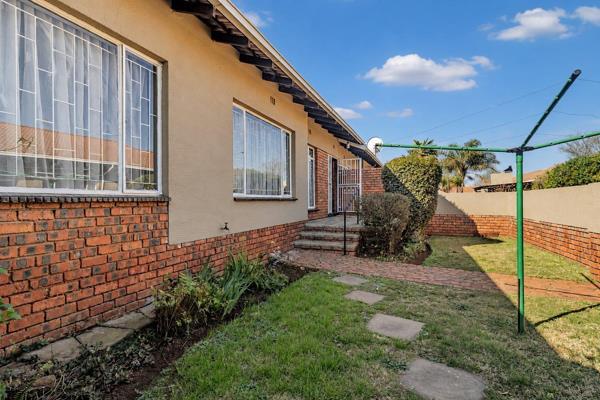
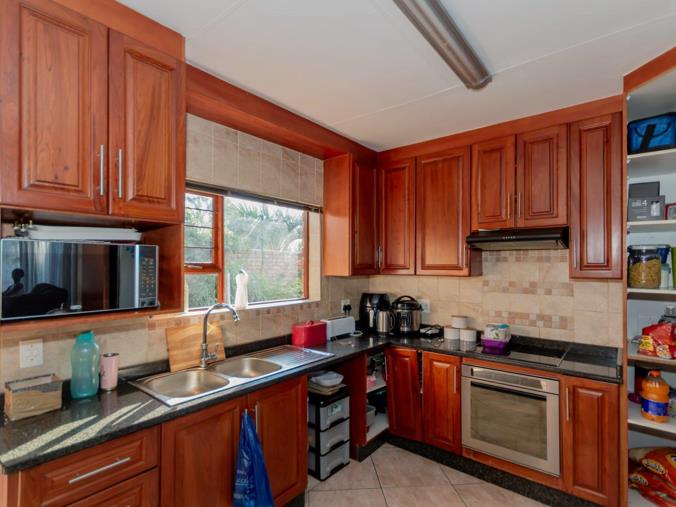
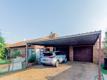
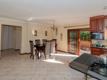
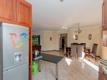
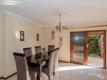
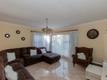
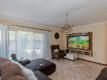
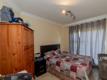
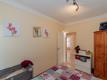
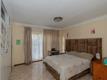
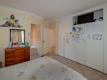
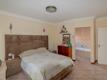
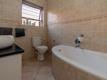
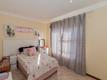
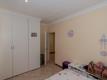
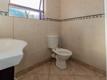
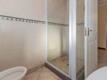
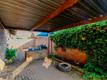
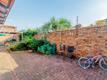
This inviting family home in New State Areas, Springs, Gauteng, offers a warm, functional layout ideal for everyday living. A bright open plan kitchen anchors the home, featuring granite tops, a stove with oven and hob, tiled floors, curtain rails and a washing machine connection. From the kitchen you flow into the dining area and living lounge, all with practical tiled floors and plenty of natural light. Three bedrooms provide comfortable space with tiled floors, built in cupboards, curtain rails and double beds, making for ready to move into accommodation. Two full bathrooms include a main en suite, with tiled floors, bath and shower, ensuring convenience for everyone in the household. Outside, you will find a double covered garage with electric doors, plus double carport parking and secure access via an electric gate and burglar bars, with electric fencing enhancing peace of mind. The property also benefits from garden services and fibre connectivity, making home life simple and connected. Pets are welcome, and the secure, family friendly surrounds are perfect for relaxed weekend braais, kids at play, and easy daily living. Whether you are starting out or looking for a solid family home, this residence blends practical space with a welcoming atmosphere in a desirable Springs neighbourhood.


Property Overview

Listing Number
117048977
Type of Property
House
Description
Single Storey, Freestanding
Lifestyle
Suburban
Erf Size
406 m²
Floor Area
190 m²
Levies
R 1
No Transfer Duty
Yes
Rates and Taxes
R 890
Age
35
Pets Allowed
Yes
Coverage
46 %
Zoning
General Residential

Rooms

Bedroom
3
Bedroom 1
Tiled Floors, Curtain Rails, Built-in Cupboards, Double Bedroom
Bedroom 2
Tiled Floors, Curtain Rails, Built-in Cupboards, Double Bedroom
Bedroom 3
Tiled Floors, Curtain Rails, Built-in Cupboards, Double Bedroom
Bathroom
2
Bathroom 1
Tiled Floors, Full, Curtain Rails, Shower, Toilet and Basin
Bathroom 2
Tiled Floors, Full, Main en Suite, Curtain Rails, Bath, Toilet and Basin
Kitchen
1
Kitchen 1
Open Plan, Stove (Oven & Hob), Granite Tops, Washing Machine Connection, Tiled Floors, Curtain Rails, Hob
Lounge
1
Lounge 1
Tiled Floors, Curtain Rails
Dining Room
1
Dining Room 1
Tiled Floors, Curtain Rails

External Features

Garage
2
Garage 1
Double, Electric Door, Covered
Garage 2
Double, Electric Door, Covered
Parking
2
Parking 1
Carport, Double
Parking 2
Carport, Double
Garden
1
Garden 1
Garden Services
Size of Outbuildings
10 m²

Building

Style
Modern, Open Plan
Facing
North
Roof
Tile
Wall
Plaster, Face-brick
Window
Steel
Standalone Building
Yes

Other Features

Security
1
Security 1
Electric Gate, Burglar Bars, Electric fencing
Nearby Public Transport
Bus, Minibus Taxi
Internet Access
Fibre, Satellite


Contact Agent

By continuing I understand and agree with our Terms & Conditions and Privacy Policy.
https://images.prop24.com/268080342/Fit450x225

Flash Realty

https://images.prop24.com/381586430/Crop204x306

Dominique Snyman

https://images.prop24.com/382105588/Crop204x306

Michael Gordon

Latest Listings


  • 3 Bedroom House for Sale in Selection Park, Springs
    R 1 650 000

  • 3 Bedroom House for Sale in Wright Park, Springs
    R 950 000

  • 5 Bedroom House for Sale in Selcourt, Springs
    R 1 535 000

  • Apartment / Flat for Sale in Dersley, Springs
    R 800 000

  • 3 Bedroom House for Sale in Geduld Ext 2, Springs
    R 875 000

Send

:
Remember Me?
Forgot your password?
Don't have an account?Register now
By continuing I understand and agree with our Terms & Conditions and Privacy Policy.