Validation Header

Validation desc

R 2 699 000 Bond Calculator | 3 Bedroom House for Sale in Dunnottar

Nigel, Dunnottar

3 4 12
Erf Size: 1 933 m²

exceptional 3 bedrooms family home

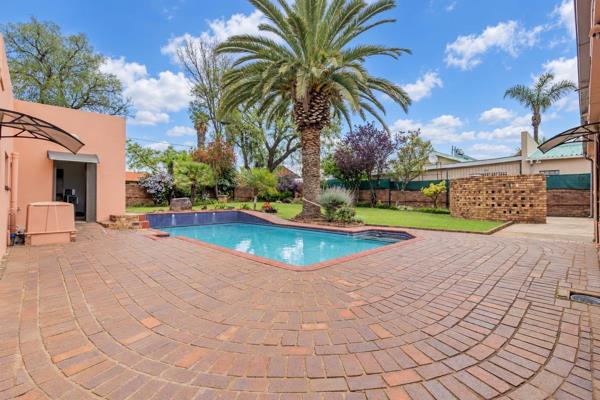
Discover a residence where scale, elegance, and contemporary comfort come together to create a truly exceptional family home. From the moment you step inside, you are welcomed by a striking statement feature that sets the tone for the refined living experience throughout. Designed with effortless entertaining in mind, the expansive open-plan living spaces seamlessly integrate the kitchen, dining, and lounge areas. Floor-to-ceiling stacking doors blur the line between indoor and outdoor living, opening onto a beautifully designed entertainment area. A private entertainment lounge with a built-in bar offers an intimate setting, complemented by sweeping views of the surrounding landscape. The state-of-the-art gourmet kitchen is a culinary enthusiast’s dream, fitted with high-end appliances, a central island with an integrated stove, a double eye-level oven, and a walk-in laundry. The kitchen flows effortlessly into the dining area and a spacious TV room, all enhanced with underfloor heating. The home offers two well-sized bedrooms with built-in cupboards and fully tiled finishes, one of which features underfloor heating. A full bathroom, complete with a bath, shower, basin, and toilet, services these rooms. A few steps down leads to a generously sized study, fitted with built-in cabinetry for files. On the same level, you will find the impressive double-volume main bedroom, featuring a walk-in dressing room and a luxurious en-suite bathroom with a bath, shower, basin, and toilet. The main bedroom is carpeted and opens through sliding doors to a private jacuzzi area, which is complemented by an additional bathroom and changing room. Further down, the home reveals a spacious entertainment zone, including a large bar and an open-plan lounge area that flows into another living room and dining space, along with a convenient guest bathroom. Adjacent to the entertainment area is a dedicated snooker room, while large windows and sliding doors invite an abundance of natural light throughout the home. Additional features include a swimming pool, CCTV security, an automated double garage, and staff accommodation. The expansive yard provides ample parking space for more than 10 vehicles. This is more than just a residence—it is a statement of luxury living, where cutting-edge design meets comfort in a premier setting. Contact us today to arrange a private viewing and experience the endless possibilities this remarkable home has to offer.


Property Overview

Listing Number
117113268
Type of Property
House
Description
Freestanding
Lifestyle
Suburban
Erf Size
1 933 m²
Floor Area
240 m²
Levies
R 1
Special Levy
R 1
Rates and Taxes
R 1 200
Pets Allowed
Yes
Furnished
Yes
Coverage
12 %
Zoning
General Residential

Rooms

Bedroom
3
Bedroom 1
fully tiled, Tiled Floors, Curtain Rails, Built-in Cupboards, Double Bedroom
Bedroom 2
built in cupboards and fully tiled, Tiled Floors, Curtain Rails, Open Plan, Underfloor Heating, Built-in Cupboards, Double Bedroom
Bedroom 3
built in cupboards en-suite, Carpets, Curtain Rails, Open Plan, Built-in Cupboards, King Bedroom
Bathroom
4
Bathroom 1
Tiled Floors, Basin, Shower, Toilet and Basin
Bathroom 2
bath shower basin toilet, Tiled Floors, Main en Suite
Bathroom 3
tiled, Tiled Floors, Basin, Shower, Toilet
Bathroom 4
Tiled Floors, Basin, Toilet
Kitchen
1
Kitchen 1
fully tiled built in cupboards, Laundry, Eye Level Oven, Stove (Oven & Hob), Extractor Fan, Granite Tops, Tiled Floors, Curtain Rails, Underfloor Heating, Built-in Cupboards, Centre Island
Office/study
2
Office/study 1
built in cupboards , Tiled Floors
Office/study 2
Tiled Floors, Internet Port
Domestic
1, tiled
Lounge
3
Lounge 1
fully tiled, Tiled Floors, Open Plan
Lounge 2
fully tiled, Tiled Floors, Open Plan
Dining Room
3
Dining Room 1
fully tiled, Tiled Floors, Open Plan
Dining Room 2
fully tilled, Open Plan, Laminated Floors
Dining Room 3
fully tiled, Tiled Floors, Open Plan
Family/TV Room
1
Family/TV Room 1
fully tiled, Open Plan, Underfloor Heating
Bar
1
Bar 1
fully tiled, Tiled Floors, Open Plan, Bar Counter

External Features

Garage
2
Garage 1
built in shelves, Double, Electric Door, Roll up
Garage 2
built in shelves, Electric Door, Roll up
Parking
10
Parking 1
Visitors Parking
Parking 2
Secure Parking
Parking 3
Secure Parking
Parking 4
Secure Parking
Parking 5
Secure Parking
Parking 6
Secure Parking
Parking 7
Secure Parking
Parking 8
Secure Parking
Parking 9
Secure Parking
Parking 10
Secure Parking
Garden
1
Garden 1
Landscaped
Pool
2
Pool 1
Chlorinator
Outbuilding
2
Outbuilding 1
tiled, Staff Quarters/Domestic Rooms, Outside Toilets
Outbuilding 2
tiled, Change Rooms
Size of Outbuildings
42 m²
Outside Toilets
1

Building

Style
Open Plan, Ultra Modern
Facing
Street Front, Level Road
Roof
Tile
Wall
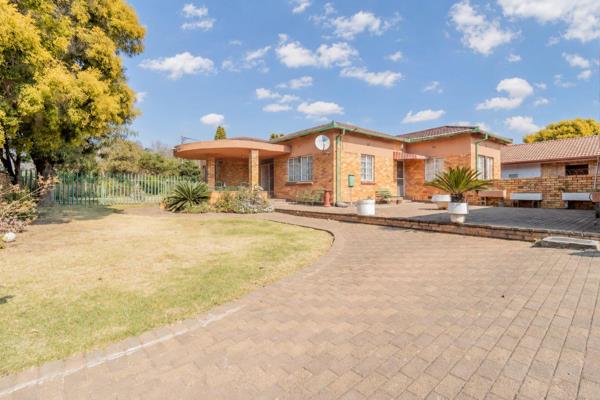
Face-brick
Window
Aluminium
Standalone Building
Yes

Other Features

Security
1
Security 1
Totally Fenced, Electric Garage, Electric Gate, Security Gate, Alarm System, Closed Circuit TV
Temperature Control
1
Temperature Control 1
Underfloor Heating
Special Features
1
Special Features 1
Satellite Dish, Jacuzzi, Driveway, Paveway, Open Plan, Special Lights, Sliding Doors, Built in Bar, Totally Walled
Nearby Public Transport
Minibus Taxi
Internet Access
Fibre
Wheelchair Accessible
Yes


Contact Agent

By continuing I understand and agree with our Terms & Conditions and Privacy Policy.
https://images.prop24.com/268080342/Fit450x225

Flash Realty

https://images.prop24.com/381586523/Crop204x306

Margaret Msimango

Latest Listings


  • 3 Bedroom House for Sale in Dunnottar, Nigel
    R 1 195 000

  • 2 Bedroom Apartment / Flat for Sale in Dunnottar, Nigel
    R 510 000

  • 3 Bedroom House for Sale in Dunnottar, Nigel
    R 899 000

  • 4 Bedroom House for Sale in Dunnottar, Nigel
    R 1 180 000

  • 4 Bedroom House for Sale in Dunnottar, Nigel
    R 1 195 000

Send

:
Remember Me?
Forgot your password?
Don't have an account?Register now
By continuing I understand and agree with our Terms & Conditions and Privacy Policy.