
R 1 250 000
 | 3 Bedroom House for Sale in Casseldale


 3
3
 2
2


 3
3


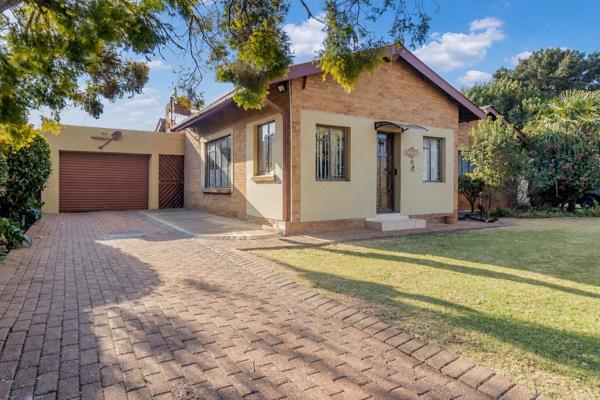
Family home in Casseldale with expansive living spaces
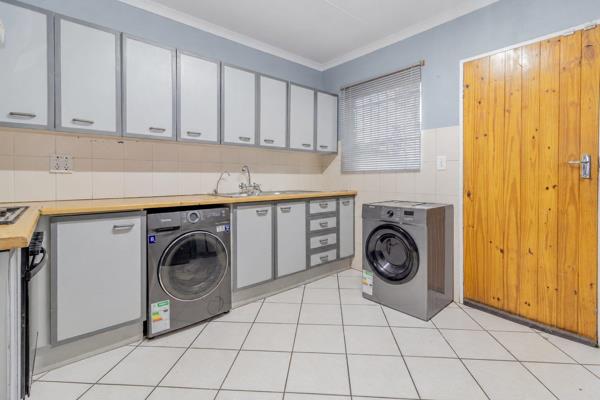
Step into a warm, welcoming home in Casseldale Springs where family living takes centre stage. This well laid out house offers open plan living spaces that flow seamlessly from the lounge to the dining area and family room, all enhanced by laminated floors and plenty of natural light. The open plan kitchen features granite tops, a pantry, and built in cupboards, with gas hob and piped gas ensuring cooking is a pleasure. Three generous bedrooms come with built in cupboards and laminated floors, while two tidy bathrooms provide practicality with tiled floors and a mix of showers and baths. Outside, a sparkling gunite pool with auto cleaning equipment invites sunny South African days, complemented by a landscaped courtyard garden and secure parking options including a double garage, single covered garage and visitor parking. An outbuilding offers flatlet, staff quarters and a workshop for flexible living or extra income. Security is robust with alarm, CCTV, security gate and perimeter walls, plus fibre and ADSL connectivity. Pets are welcome in this versatile home that blends generous indoor living with south African outdoor lifestyle, making it ideal for families seeking space, comfort and convenience in a well established neighbourhood.
Property Overview
Rooms
External Features
Building
Other Features
Contact AgentWeb Ref wwwflashrealtycoza
 Show Contact Number
 Send Agent a Message
 Agency

Agents


Latest Listings
-
3 Bedroom House for Sale in Casseldale, SpringsR 1 099 000 -
4 Bedroom House for Sale in Casseldale, SpringsR 1 095 000 -
3 Bedroom House for Sale in Casseldale, SpringsR 1 695 000 -
3 Bedroom House for Sale in Casseldale, SpringsR 975 000 -
1.5 Bedroom House for Sale in Casseldale, SpringsR 490 000