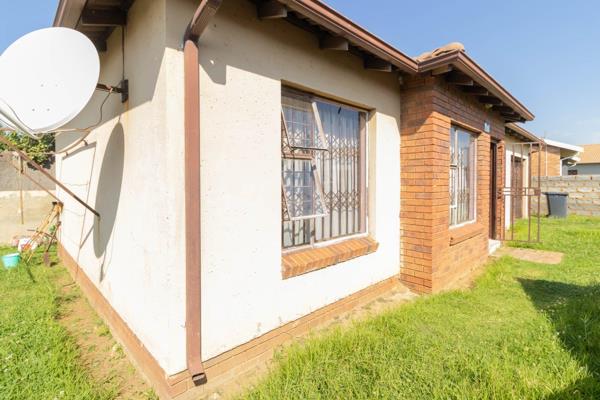

R 6 500 Per Month | 1 Bedroom Townhouse to Rent in The Stewards


 1
1
 2
2
 1
1


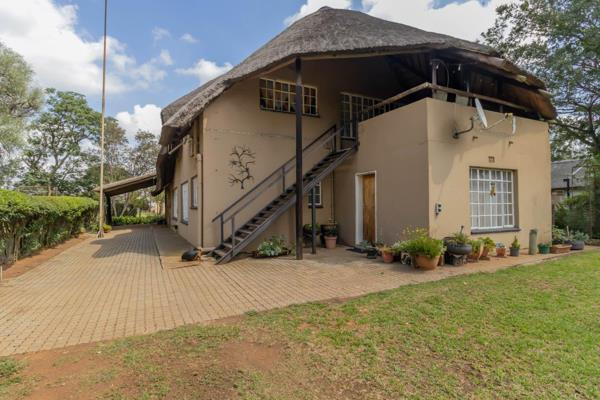
Large Garden Cottage in The Stewards - Shared stand.
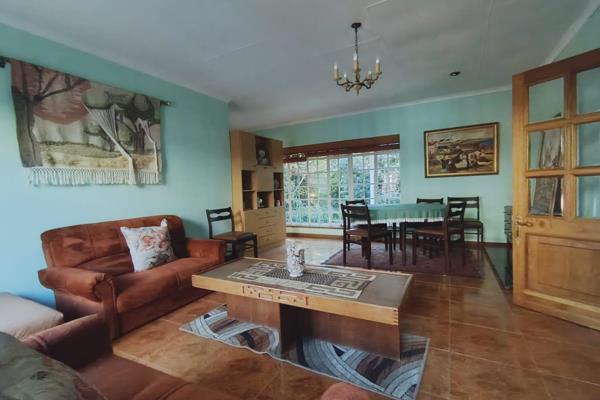
Step into a warmly inviting LARGE GARDEN COTTAGE in The Stewards, Benoni, where open plan living and easy flow define everyday life.
The bright lounge opens to the kitchen and dining area, creating a cohesive space for relaxation and home meals.
One well laid-out bedrooms feature built-in cupboards and tiled floors, with generous wardrobe space and easy access to a shared bathroom and convenient guest amenities.
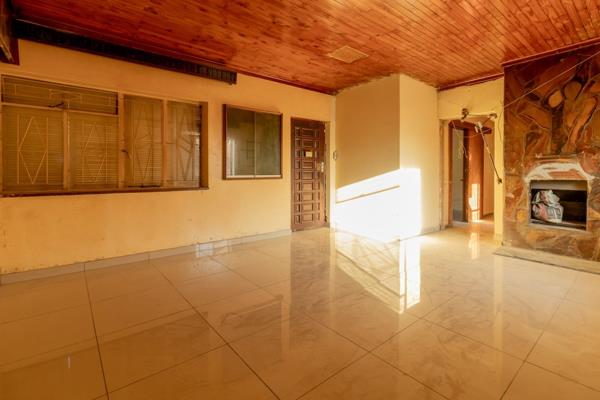
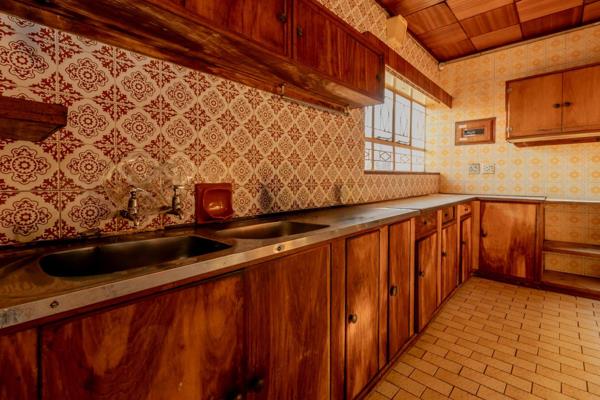
The kitchen is fully functional with built-in cupboards and essential appliances, while the lounge area flows out to a covered outdoor-like zone, ideal for casual meals or a breezy weekend braai feel.
The outside braai area is shared with the owners living on the property.
This home is set up for comfortable living with thoughtful touches like an optional connection for a washing machine in the bathroom.
Secure, all-around fencing with electric gate access for peace of mind
A covered carport.
Pets are not allowed.
The Stewards location offers a tranquil vibe with a practical layout designed for everyday living. Sliding doors extend the living space to the outdoors, while sturdy security features including burglar bars and perimeter walls keep you safe. With a warm, earthy palette and durable finishing, this property provides a low-maintenance lifestyle in a friendly neighbourhood, close to essential amenities and easy access to major routes. Whether you are settling in or looking for a comfortable temporary haven, this home delivers a balanced blend of practicality, privacy, and relaxed South African living.
Property Overview
Rooms
External Features
Building
Other Features
Contact AgentWeb Ref 117112859
 Show Contact Number
 Send Agent a Message
 Agency

Agents



Latest Listings
-
1 Bedroom Townhouse to Rent in Selcourt, SpringsR 7 500 -
4 Bedroom House to Rent in Casseldale, SpringsR 14 500 -
1 Bedroom Apartment / Flat to Rent in Casseldale, SpringsR 2 400 -
1 Bedroom Townhouse to Rent in Vischkuil, SpringsR 4 000 -
3 Bedroom House to Rent in Sharon Park, NigelR 6 000